
How to Stage an Eichler: A Practical Seller Guide

Stage an Eichler so buyers can see the architecture
Preparing an Eichler for sale starts with the home itself: its light, sightlines, materials and connection to outdoor space. The goal is to make those qualities easy to understand while showing how the rooms function. Furniture should support that story, not compete with it.
Boyenga Team + Compass can help you build a property-specific preparation plan around condition, timing and budget. Staging can improve presentation, but it cannot guarantee multiple offers, a price premium or a particular sale timeline.
Request an Eichler preparation consultation with Boyenga Team + Compass.
What staging research does—and does not—show
In the National Association of REALTORS’ 2025 Profile of Home Staging, 83% of buyers’ agents said staging made it easier for buyers to visualize a property as a future home. This is a national survey of agent perceptions, not an Eichler-specific experiment or a guaranteed return on your staging investment.
Use staging to clarify the home’s features. Set pricing and preparation decisions separately, with relevant comparable sales, property condition and current competition in mind.
1. Begin with a room-by-room plan
Walk through the home with a floor plan and a camera. Identify the strongest views, awkward furniture arrangements and practical questions a buyer may have. Separate cleaning and presentation tasks from repairs that need a qualified professional.
Clear circulation routes and door swings.
Remove excess furniture, countertop clutter and distracting personal items.
Check storage areas so they remain useful and easy to inspect.
Record visible wear or defects for the appropriate repair and disclosure discussion.
Agree on a budget, installation date, photography date and removal plan.
For an occupied home, decide which existing pieces can stay and where temporary storage is worthwhile. For a vacant home, consider a focused staging scope rather than furnishing every corner.
2. Let glass, beams and sightlines remain visible
Where the home has exposed beams or broad glazing, keep those features visually legible. Avoid tall furniture that blocks a principal view or crowds a glass wall. Clean accessible glass safely, and retain appropriate privacy and sun control for the actual setting.
Do not paint original wood, alter beams or replace architectural details just to follow a staging trend. Discuss the condition, design intent and any applicable restrictions before permanent work. Presentation should not conceal damage or substitute for an inspection.
3. Choose furniture by scale and function
Low-profile seating and simple forms can help a room feel open, but no particular designer label is necessary. Measure pieces before renting or moving them. Leave comfortable paths between living areas, doors and outdoor spaces.
Give each room a clear purpose without implying that every buyer will live the same way. A modest desk can explain a flexible corner; a properly sized dining table can show how the room works. Use restrained accessories and a small number of colors so the home remains the focus.
4. Balance daylight with practical lighting
Review the home in daylight and after dark. Use existing fixtures and portable lamps to make rooms readable, checking glare and reflections in glass. Keep cords out of walking routes. New hardwired fixtures or changes to wiring belong in a separate scope with qualified professionals.
Coordinate photography with the light in the actual rooms. Bright photographs should still represent the home honestly; avoid edits that conceal flaws or suggest views and features that are not present.
5. Treat an atrium or patio as usable space
If the home has an atrium, keep its entrance, drainage and circulation clear. A small seating arrangement or a few well-placed containers may explain the space better than a crowded display. Choose the setup for the dimensions and conditions of that home.
Connect indoor and outdoor areas through a restrained palette and clear views. Clean outdoor furniture and tidy planting areas, while keeping access to doors and service equipment unobstructed. Do not imply outdoor areas are permitted interior living space.
Ask Boyenga Team + Compass to review your Eichler’s presentation priorities.
6. Keep kitchens and bathrooms simple
Start with thorough cleaning, functional lighting and uncluttered surfaces. Address repair questions before choosing decorative changes. A new finish is not automatically a good investment, and cosmetic work should not hide leaks, damage or other known issues.
Compare the cost and timing of any proposed update with selling the home in its current condition. A clearly documented, well-presented original interior may call for a different strategy than a recently remodeled home.
7. Make the exterior welcoming and easy to read
Clear the approach, tidy planting beds and make the entry visible. Select modest landscaping work that fits the site and maintenance plan. Review paint or exterior alterations before committing; avoid rushing irreversible work solely for photographs.
8. Plan photography and the launch together
Agree on the preparation checklist before the photographer arrives. Show room connections, usable outdoor space and important architectural details. If virtual staging is used, identify it clearly and provide an accurate view of the underlying space. Do not digitally remove defects or invent improvements.
Discuss available marketing options, costs and timing with Boyenga Team + Compass. Ask about the current terms of any preparation or Concierge program before relying on financing or repayment assumptions.
Photo examples: presentation, not performance claims
The existing photographs below are retained as visual discussion examples. They are not evidence of a staging-related price increase, a record sale or a current listing. Property identity, availability and transaction results are not established by this guide.
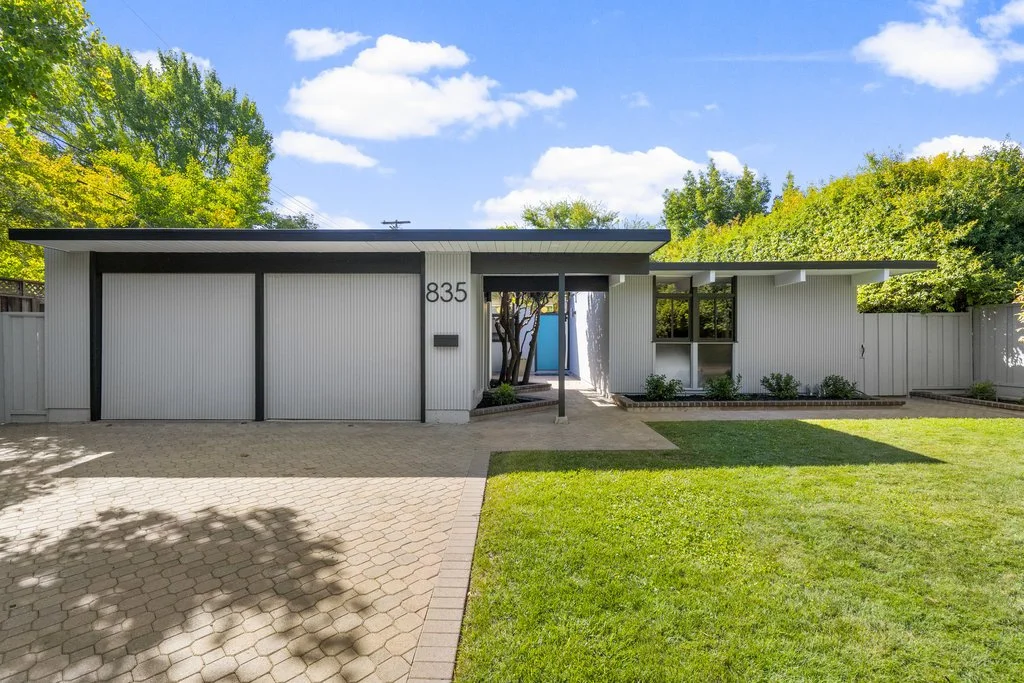
Exterior presentation checklist
Use exterior photographs to review the entry, planting and visual clutter. A photograph cannot establish a property’s condition or the return from staging. Ask Boyenga Team + Compass which preparation tasks are appropriate for your home.
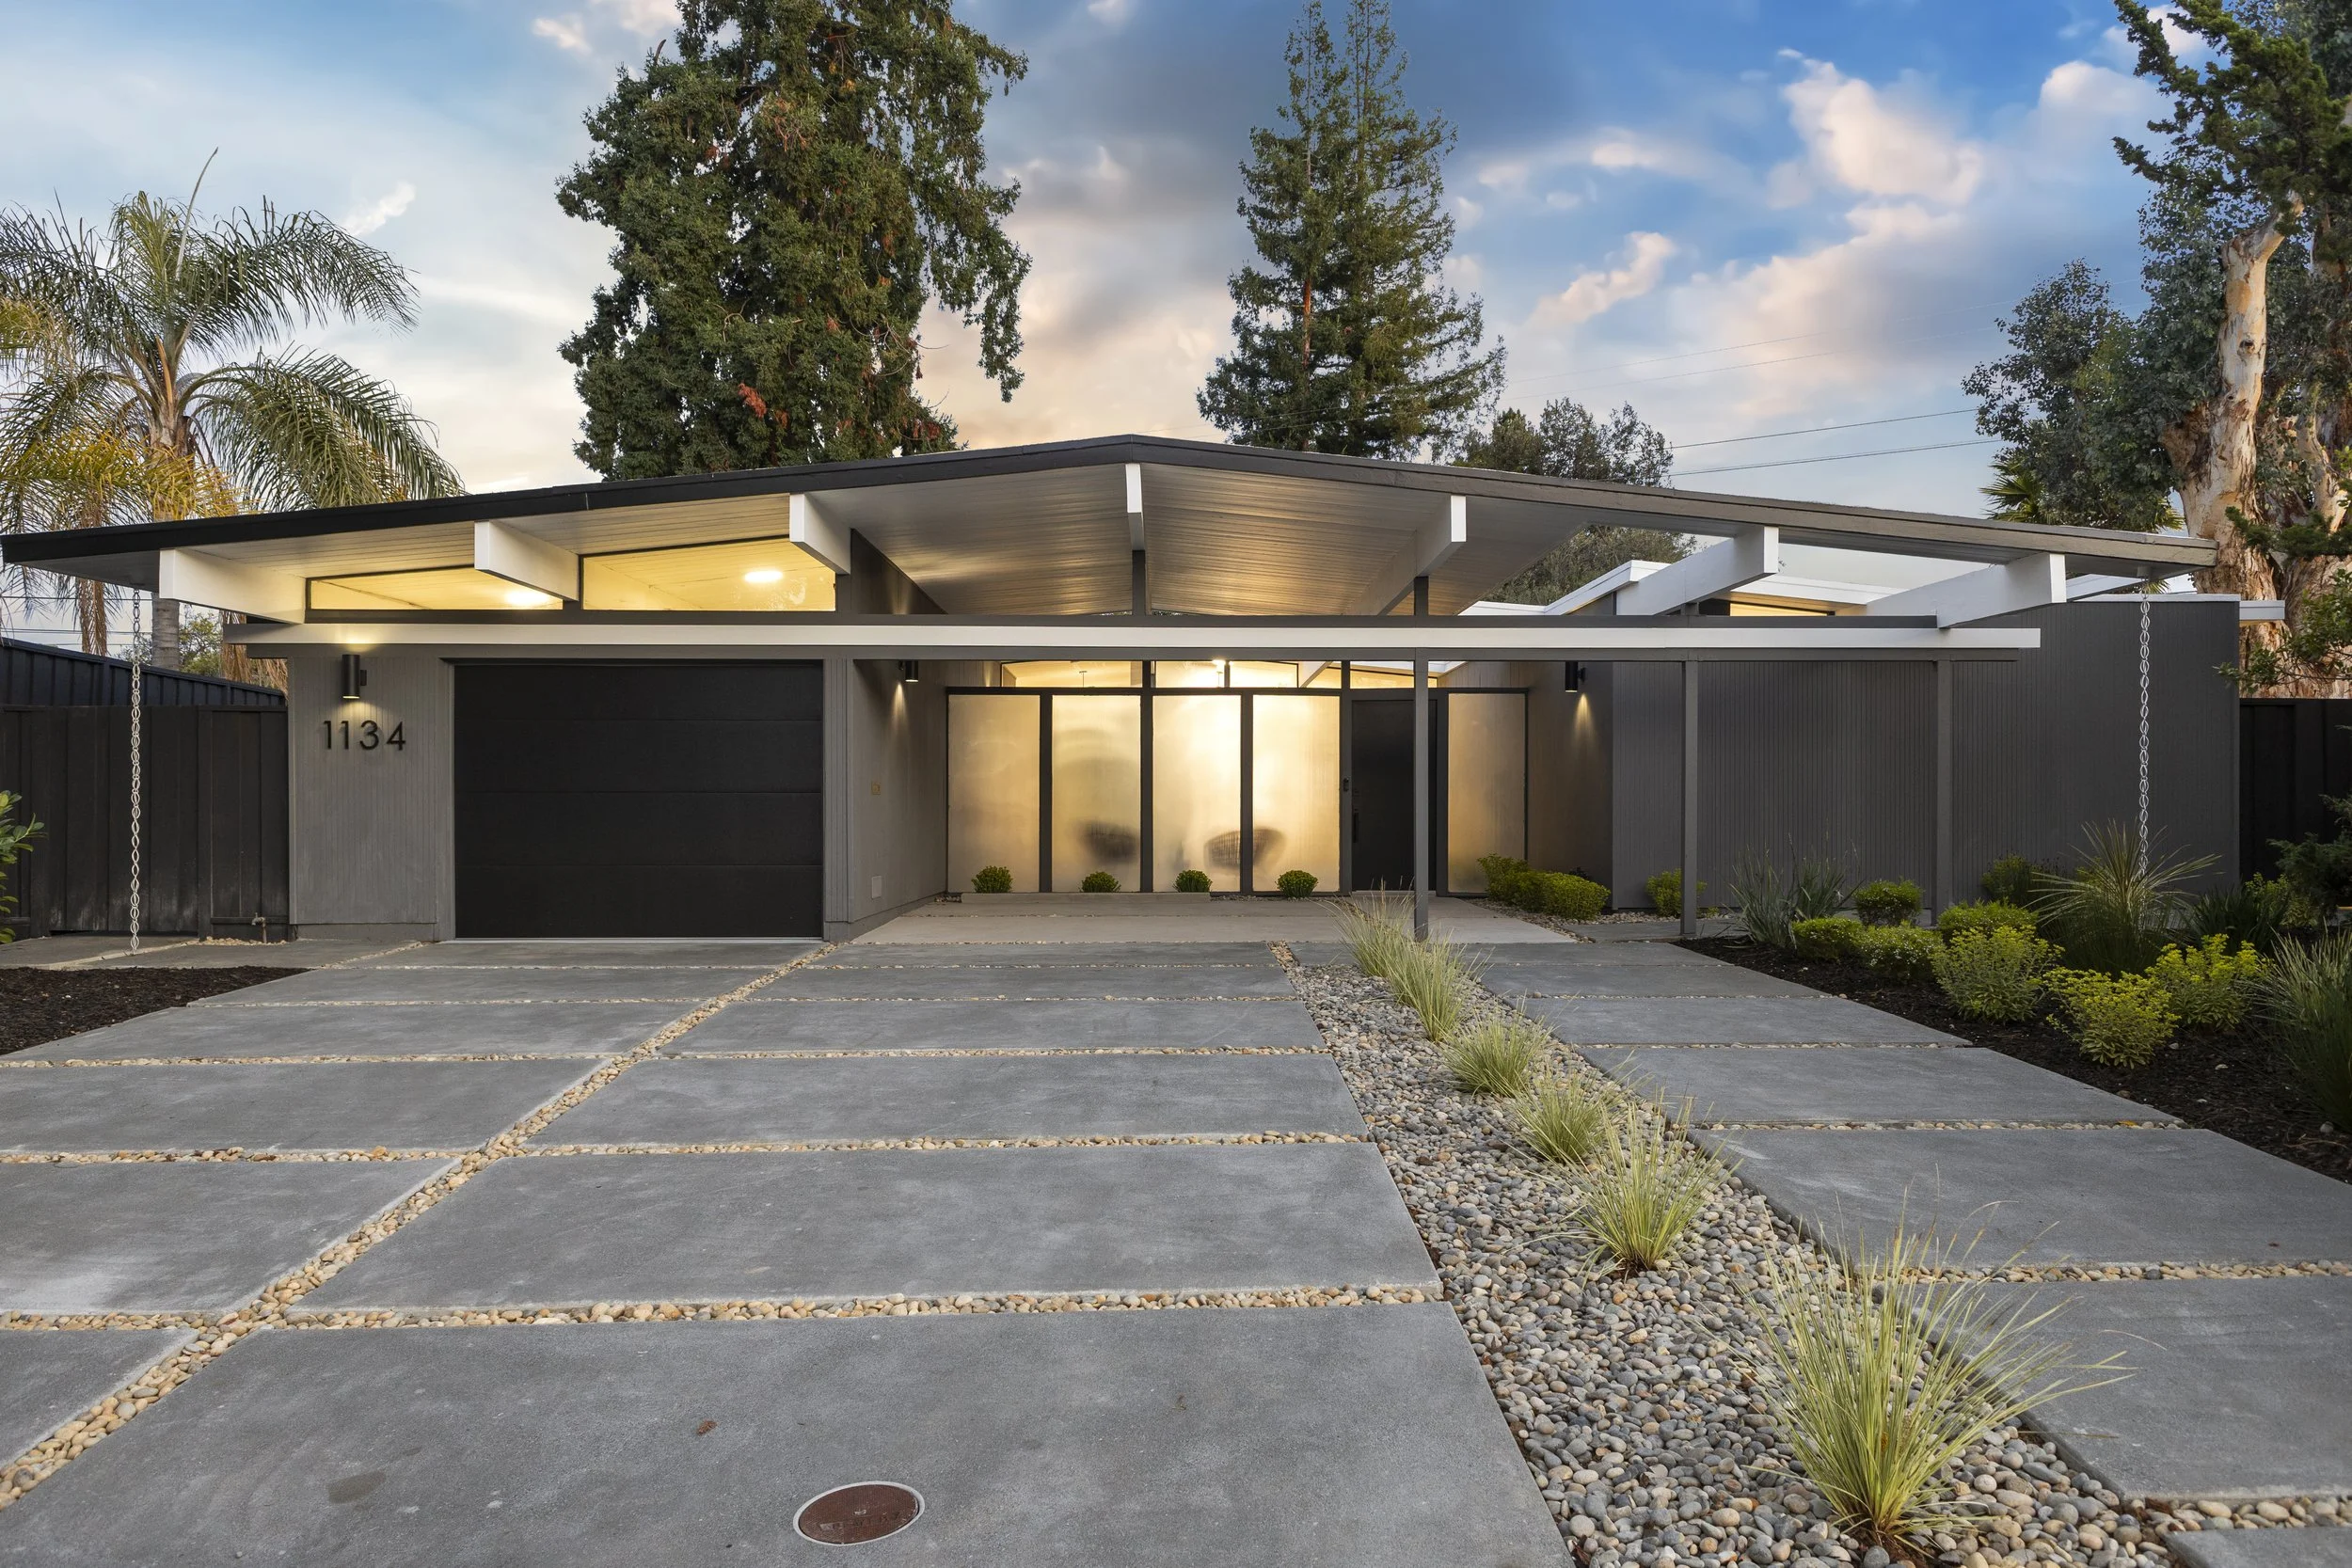
Review the home at different times of day
Compare daytime and evening presentation, keeping lighting and photography faithful to the property. An attractive image does not establish a sale record or predict buyer demand.

Keep the interior focused on space and light
Review furniture scale, clear routes and the relationship between seating and glazing. Apply those questions to your own floor plan rather than copying another home’s setup.
Build your Eichler sale-preparation plan
Start with an assessment of condition, a realistic timeline and a written scope. Eric and Janelle Boyenga and Boyenga Team + Compass can help you discuss presentation, pricing and marketing together, without assuming that every project will produce a fixed return.
Discuss your Eichler sale with Boyenga Team + Compass.
Research reviewed October 18, 2026. The cover is a conceptual illustration. Other photographs are visual examples, not verified current listings or documented transaction case studies.
Plan your next move with Boyenga Team + Compass
Selling an Eichler in Silicon Valley? Talk with Eric and Janelle Boyenga about a preparation plan that respects the architecture and fits your goals.
Schedule your Eichler consultation · Call (408) 373-1660 · Email Boyenga Team