
3080 South Court: Modern Architecture and Flexible Living in Midtown Palo Alto
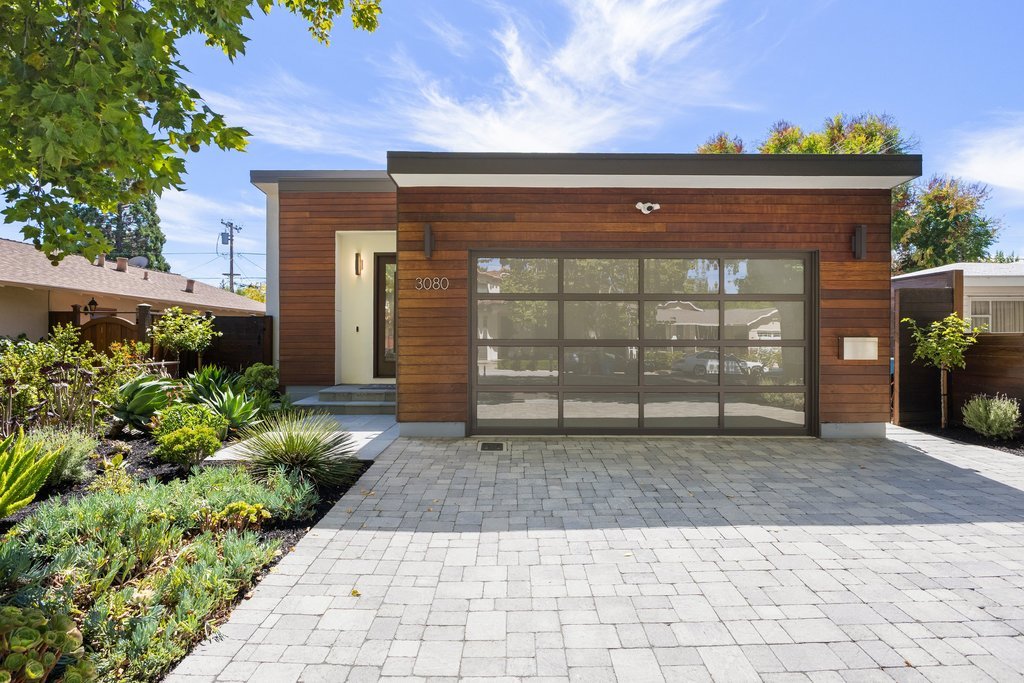
Built from the ground up and completed in 2019, 3080 South Court is a striking modern residence on one of Midtown Palo Alto’s most picturesque tree-lined streets. Offering approximately 3,461 square feet, five bedrooms and 4.5 bathrooms across two thoughtfully designed levels, the home blends architectural sophistication, advanced systems and exceptional flexibility for today’s Silicon Valley lifestyle.
Rarely found at any price, primary suites on both levels create a floor plan ideally suited for multi-generational living, extended family, guests or dual work-from-home needs. Soaring ceilings exceeding 13 feet in key living spaces, expansive double-pane windows and oversized sliding glass doors introduce abundant natural light while emphasizing the home’s impressive sense of space and volume.
Contemporary Architecture with a Warm California Perspective
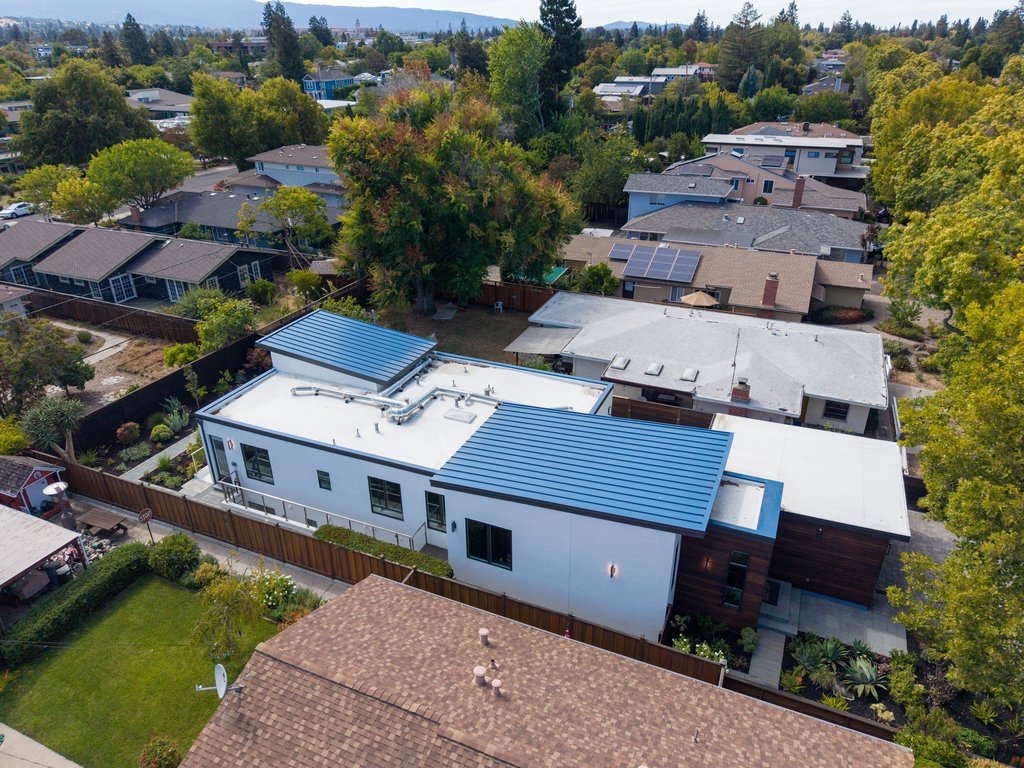
The exterior makes an immediate statement with warm Brazilian ipe cladding, horizontal redwood fencing, interlocking pavers and a full-view glass-and-aluminum garage door. The natural wood tones soften the contemporary architecture while giving the home a distinctive presence along South Court.
Inside, wide-plank oak flooring, substantial 8-foot solid-core doors and carefully selected finishes establish a sense of quality and permanence. Automated window shades, built-in sound and integrated television mounting locations add modern convenience without distracting from the clean architectural lines.
A Light-Filled Main Level
The main level offers three bedrooms and 2.5 bathrooms, including an expansive primary suite with two separate walk-in closets. This spacious retreat provides generous storage and privacy while maintaining convenient single-level access to the home’s principal living areas.
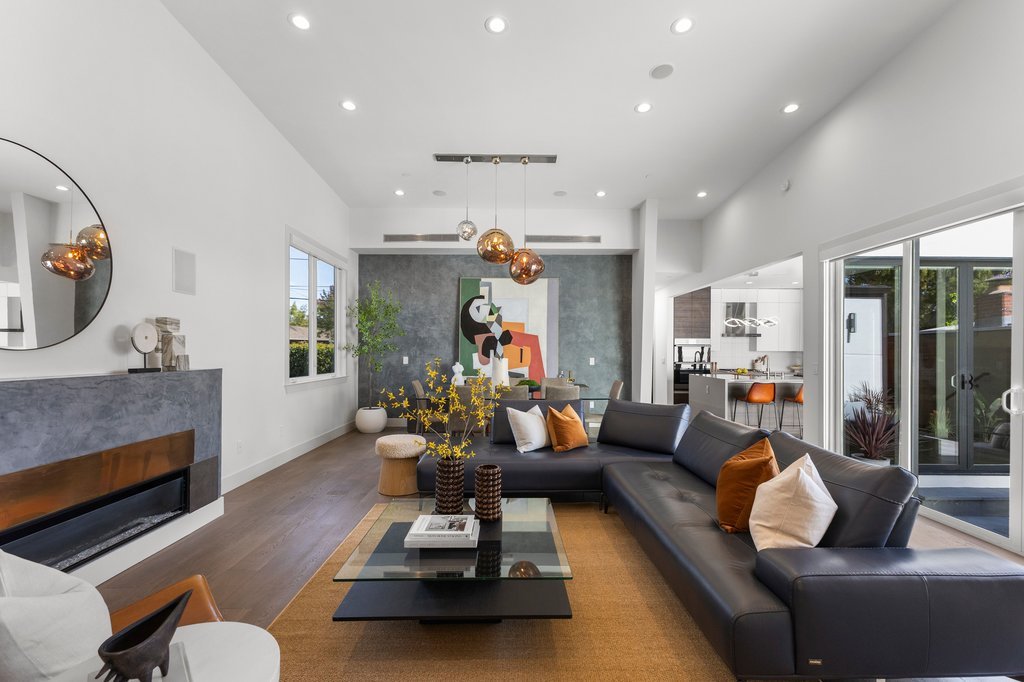
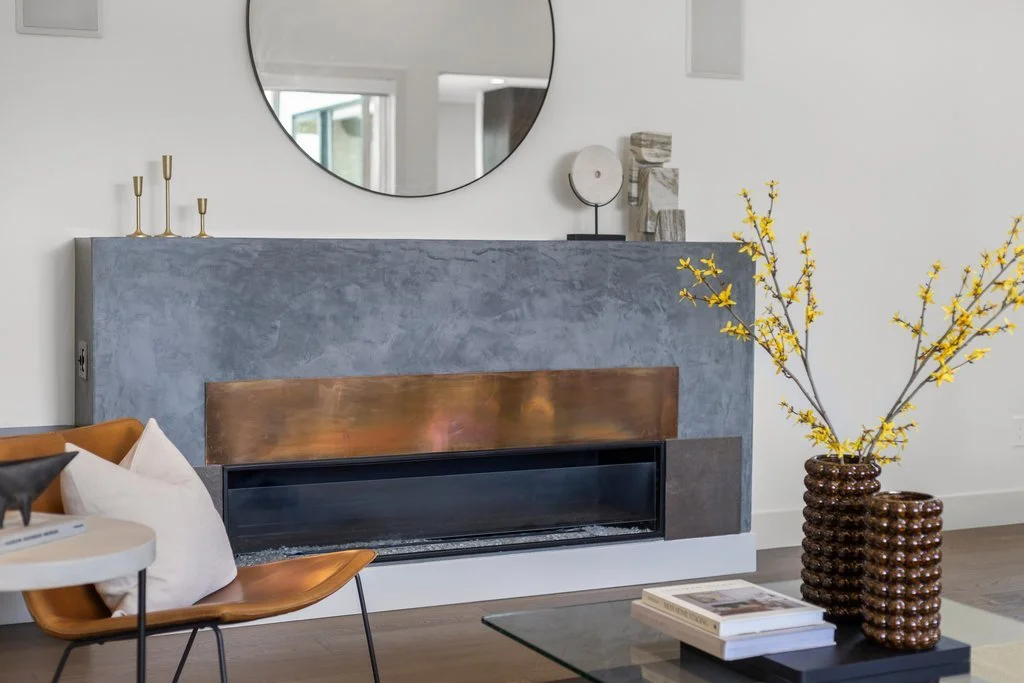
A sleek linear gas fireplace anchors the dramatic great room, creating a natural gathering place for daily living and entertaining. The adjacent dining area is defined by a sculptural Tom Dixon chandelier, adding an artistic focal point to the open interior.
Expansive sliding glass doors connect the living room and kitchen directly to the central courtyard. When opened, the interior and exterior spaces function as one continuous entertaining environment—equally suited to intimate evenings, family celebrations or larger gatherings.
A Chef’s Kitchen Designed for Entertaining
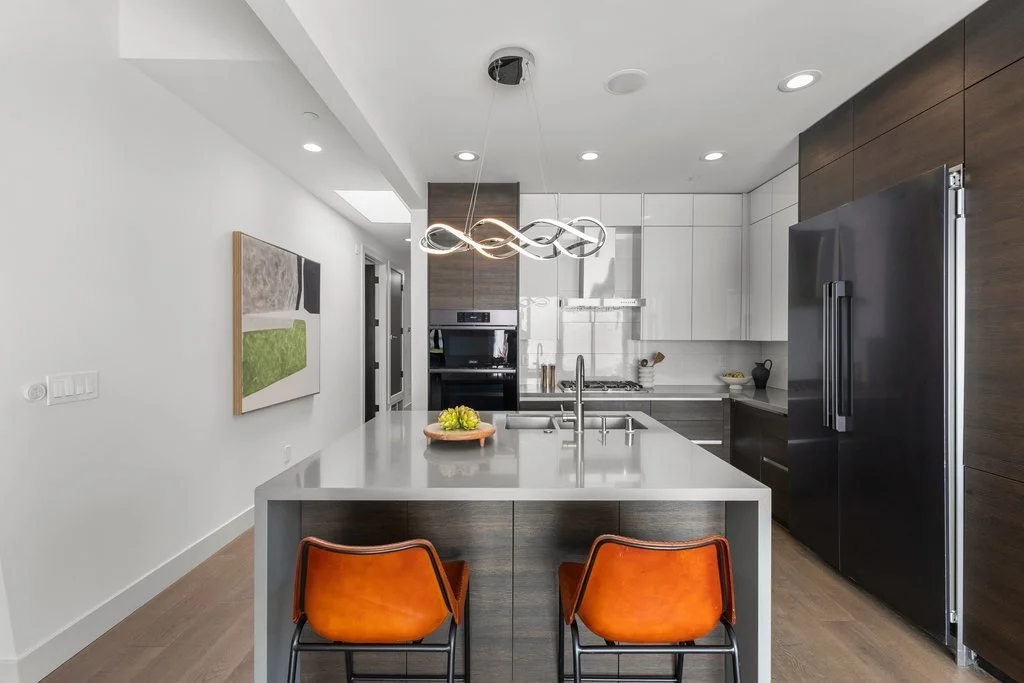
The kitchen serves as the center of the home, balancing sophisticated design with high-performance functionality. Appliances include a Dacor wall oven and speed-oven tower, Dacor five-burner gas cooktop, Bosch dishwasher and stainless-steel chimney hood.
A full-height large-format tile backsplash creates a seamless contemporary backdrop, while quartz countertops and peninsula seating provide generous preparation and gathering space. A skylight introduces additional natural light over the kitchen, complemented by sculptural LED lighting.
Two-tone cabinetry pairs high-gloss white upper cabinets with richly textured dark wood cabinetry, creating contrast while maintaining a streamlined modern aesthetic. The kitchen’s direct connection to the great room and courtyard makes it especially well designed for entertaining.
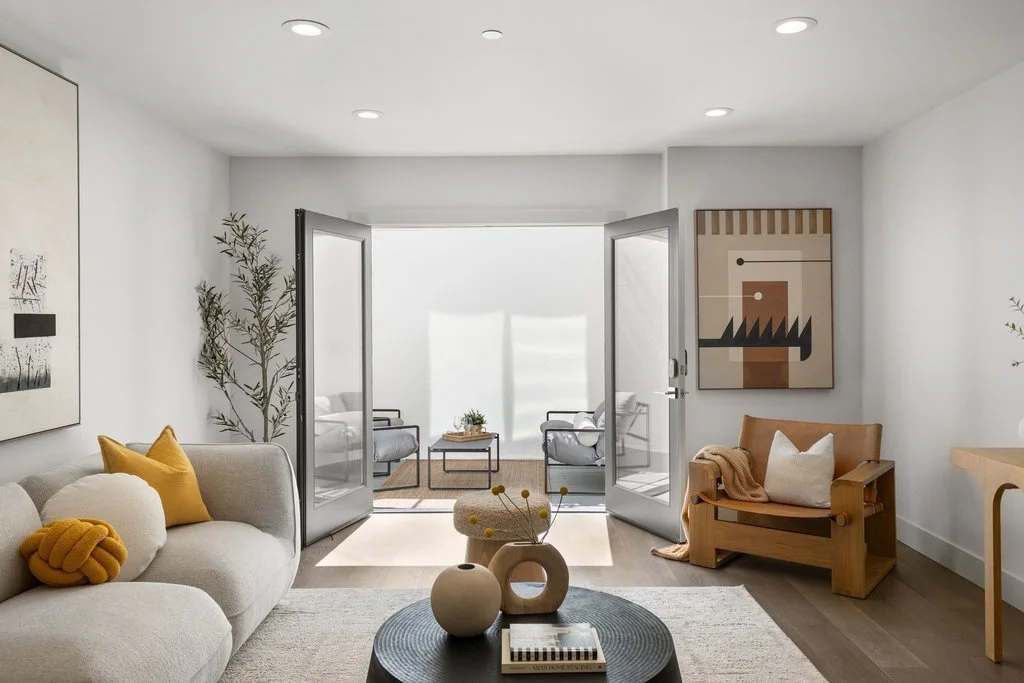
A Remarkably Flexible Walk-Out Lower Level
Unlike a conventional basement, the walk-out lower level is filled with natural light from multiple light wells and opens directly to its own outdoor courtyard. It features a second primary suite, an additional generously sized bedroom and two full bathrooms.
A spacious family room and second full kitchen create an independent environment for extended family, long-term guests, recreation or working from home. The two levels can be closed off for additional privacy, while a private side-yard entrance provides convenient access to the lower level.
A glass-enclosed wine cellar accommodating approximately 500 bottles creates a dramatic architectural centerpiece and provides dedicated storage for wine and spirits. The lower level also includes a full-size laundry room, while a stacked laundry closet on the main level makes everyday living convenient on both floors.
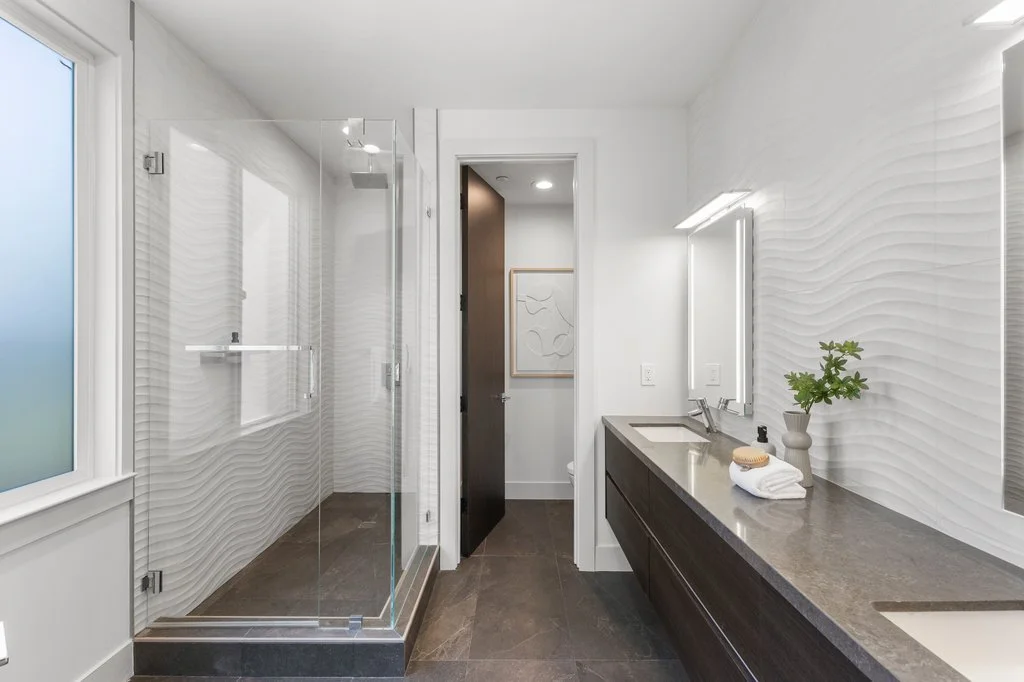
Spa-Inspired Bathrooms
Each of the home’s four full bathrooms features heated floors, making every shower feel more comfortable year-round. Distinctive combinations of Spanish and Italian tile, dimensional wave tile, book-matched Calacatta surfaces and linear stacked stone give each bathroom its own design identity.
Floating vanities, backlit LED mirrors, frameless glass, oversized benched showers, rain heads with handheld fixtures and wall-hung Toto washlets with concealed carriers complete the spa-inspired experience. The finishes are modern and refined while remaining practical for daily living.
High-Performance Systems and Smart Features
The home’s infrastructure is as thoughtfully designed as its interiors. Separate Carrier high-efficiency forced-air heating and central air-conditioning systems serve each level, allowing greater control over comfort and energy use.
Dual Rheem Performance Platinum tankless water heaters provide efficient and virtually continuous hot water for the home’s multiple bathrooms and kitchens. Additional features include automated electric shades, built-in sound, Yale smart entry locks, double-pane windows and doors, and a durable metal roof designed for long service life and reduced maintenance.
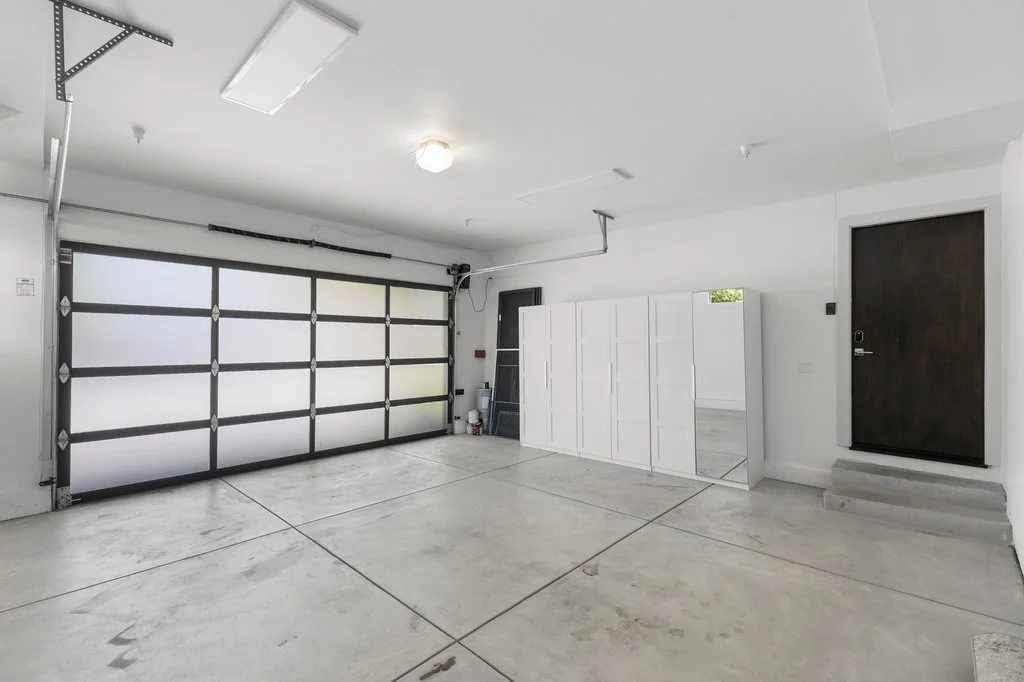
The fully finished two-car garage receives natural light through its glass-and-aluminum door and offers built-in cabinetry and storage. Two 240-volt outlets—one on each side of the garage—provide convenient charging for electric vehicles.
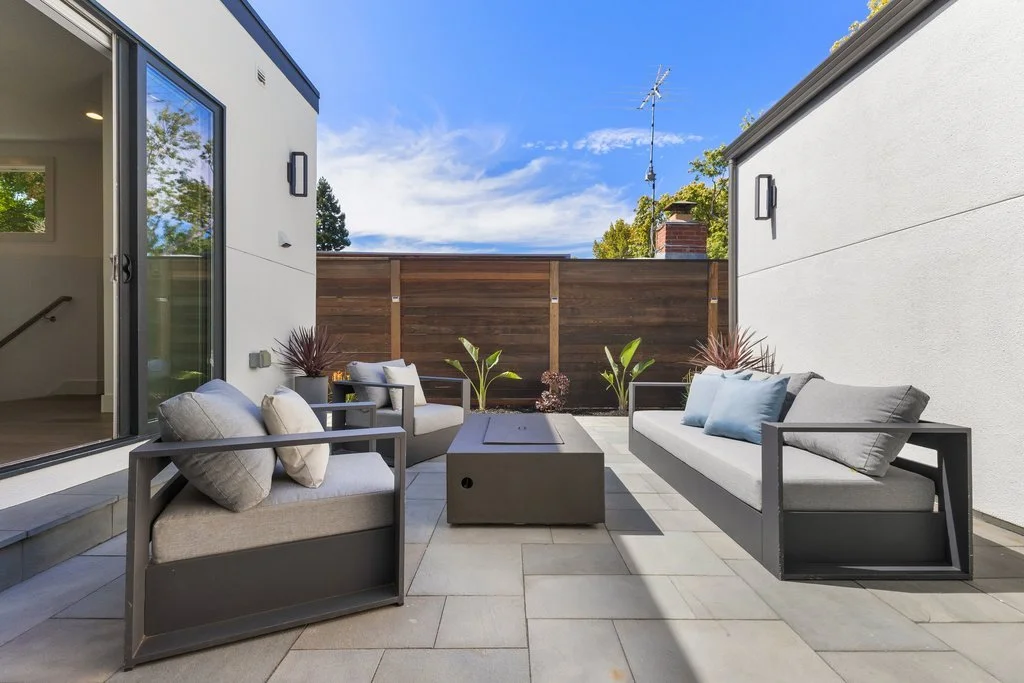
Courtyard Living and Low-Water Landscaping
The grounds were designed to complement the home’s modern architecture while reducing water use. A curated collection of drought-tolerant trees, succulents, flowering plants, shrubs and ornamental grasses provides texture, color and visual interest throughout the year.
Sliding doors open from the kitchen and living room to an inviting central courtyard with a built-in gas fire pit. This protected outdoor room is ideal for dining, entertaining and enjoying relaxed evenings beneath the trees.
The walk-out lower level opens to a second courtyard, giving guests and family members their own outdoor destination. Bluestone pathways extend around the perimeter of the residence, connecting the courtyards and landscaping while providing convenient access throughout the property.
A Coveted Midtown Palo Alto Location
3080 South Court is ideally positioned near the conveniences that make Midtown one of Palo Alto’s most desirable neighborhoods. Grocery stores, pharmacies, cafés, restaurants, parks and everyday services are all nearby, while California Avenue, downtown Palo Alto and downtown Mountain View offer additional shopping, dining and entertainment.
Top-rated Palo Alto schools serving the neighborhood include El Carmelo Elementary, JLS—Jane Lathrop Stanford—Middle School and Gunn High School. Buyers should independently verify enrollment and attendance boundaries.
The location also provides excellent access to Stanford University and major Silicon Valley employers, including Google, Meta and Apple. Nearby Caltrain service and convenient routes to Highways 101 and 280 make it easy to reach employment centers throughout Palo Alto, Mountain View, Menlo Park, Cupertino and the greater Peninsula.
From its dual-primary floor plan and two full kitchens to its light-filled lower level, courtyard living and advanced systems, 3080 South Court offers a rare combination of modern architecture, everyday comfort and long-term flexibility in the heart of Midtown Palo Alto.
To learn more about 3080 South Court or arrange a private tour, contact Eric and Janelle Boyenga, Property Nerds® of the Boyenga Team at www.BoyengaTeam.com. For more info, visit www.3080SouthCourt.com
Eric Boyenga, DRE 01254724
Janelle Boyenga, DRE 01254725
Want to see this home — or one like it?
We’re Eric & Janelle Boyenga — the Property Nerds at Compass. Since 1996, we’ve helped Silicon Valley families buy and sell with data-driven pricing, sharp negotiation and beautiful marketing. Let’s talk about your next move — no pressure, just answers.
Schedule a Private Showing Call or Text (408) 373-1660 Email Us
Selling? Ask about Compass Concierge — we front the cost of staging, paint and repairs, and you pay nothing until closing.