
562 Palm Avenue: A New Vision of Modern Farmhouse Living in Old Los Altos
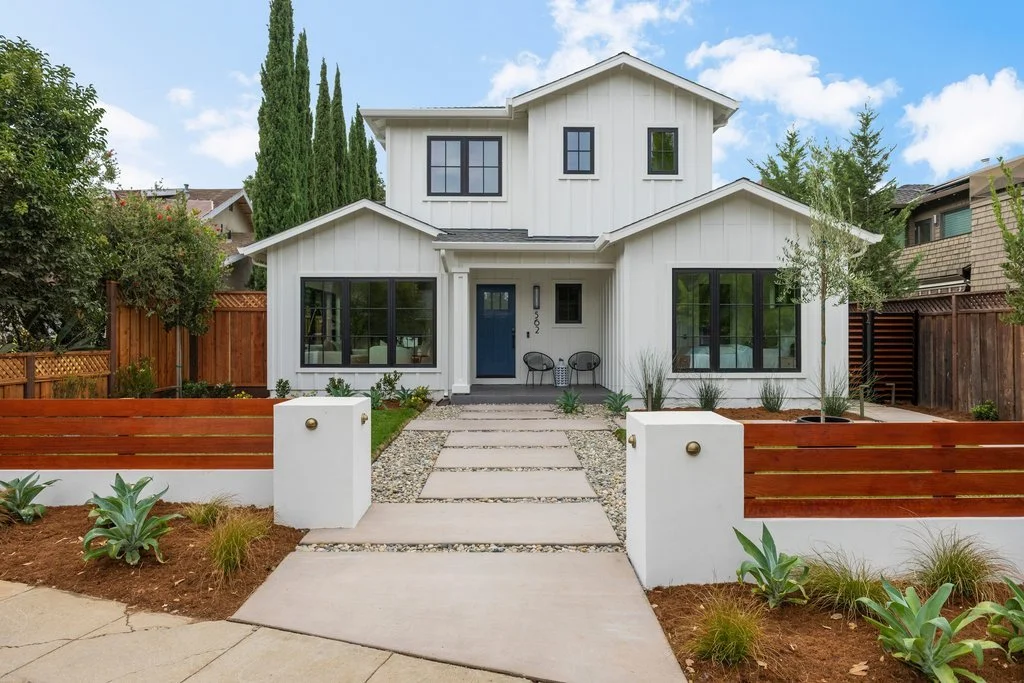
Two Residences, Thoughtful New Construction, Energy-Conscious Design and a Remarkable Setting in the Heart of Los Altos
There are homes designed around rooms, and there are homes designed around the way people actually live. 562 Palm Avenue in Old Los Altos belongs firmly in the latter category.
Newly constructed by Cypress Capital Group, this modern farmhouse brings together sophisticated architecture, beautifully considered interiors, energy-conscious features, and an unusually flexible two-residence configuration. Across approximately 3,383 square feet of total living space, the property offers 6 bedrooms and 5 bathrooms, with a 2,261-square-foot main residence and a substantial 1,122-square-foot second residence. The two homes are connected not by a hallway, but by something far more compelling: a landscaped central lawn and outdoor living environment that allows the property to feel simultaneously private and communal.
That relationship is what makes 562 Palm particularly interesting. The property has been conceived for a modern household whose needs may change over time. It can accommodate extended family without placing multiple generations under one roof. It can provide independent space for adult children or long-term guests. It can create separation between home and work. And when everyone wants to come together, the garden, terraces, great room, and outdoor spaces become natural gathering places.
Add an attached two-car garage, private gated side-street access for the second residence, a solar array supporting greater energy efficiency, and a location in one of Los Altos' most coveted neighborhoods, and the result is a home that looks toward the future while remaining distinctly grounded in the California lifestyle.
A Modern Farmhouse with a Sense of Place
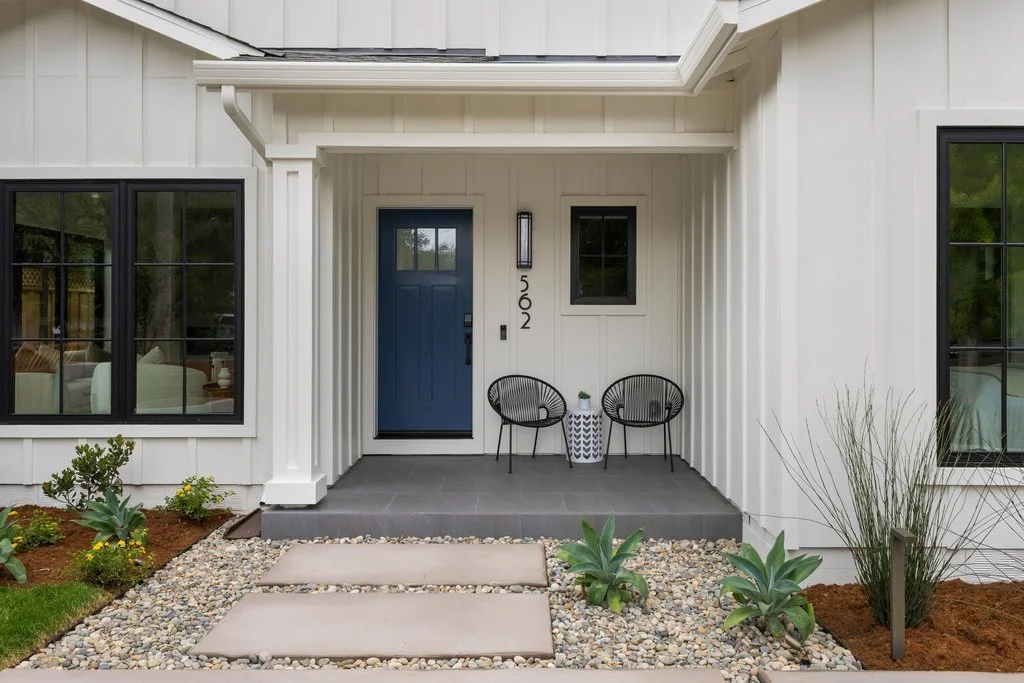
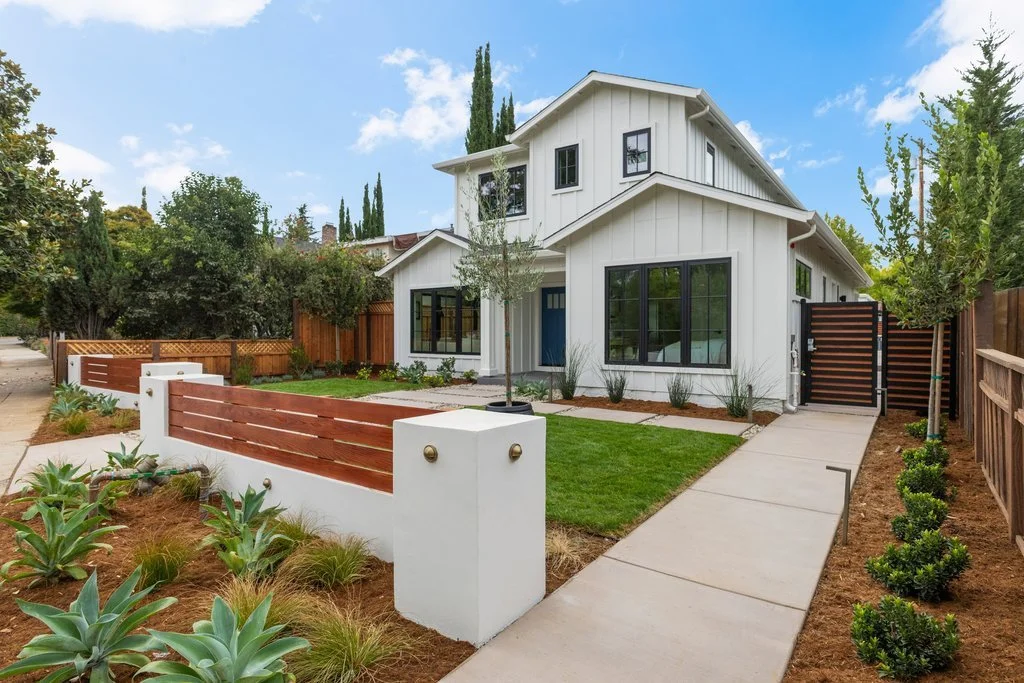
The architecture makes its first impression from the street. Crisp white board-and-batten siding, black-framed windows, a covered entrance, and clean contemporary lines reinterpret familiar farmhouse elements with a decidedly modern point of view.
The front landscaping has been treated as part of the architecture rather than an afterthought. Lawn and architectural plantings are layered with gravel accents, oversized concrete stepping stones, and contemporary fencing, creating an arrival that feels polished without becoming overly formal. The landscaping softens the new construction and gives the home an established residential quality that feels particularly appropriate for Old Los Altos.
Inside, the contrast of the exterior gives way to warmth. Wide-plank oak flooring runs through the principal living spaces, providing a natural foundation for the home's lighter finishes. Black-framed windows and doors provide definition, while extensive glass allows sunlight and views of the landscape to become part of the interiors. Stone, brushed-gold accents, contemporary hardware, and carefully selected fixtures add depth without overwhelming the architecture.
The effect is sophisticated, but not precious. This is a home designed to be lived in.
The Great Room Is the Center of Everyday Life
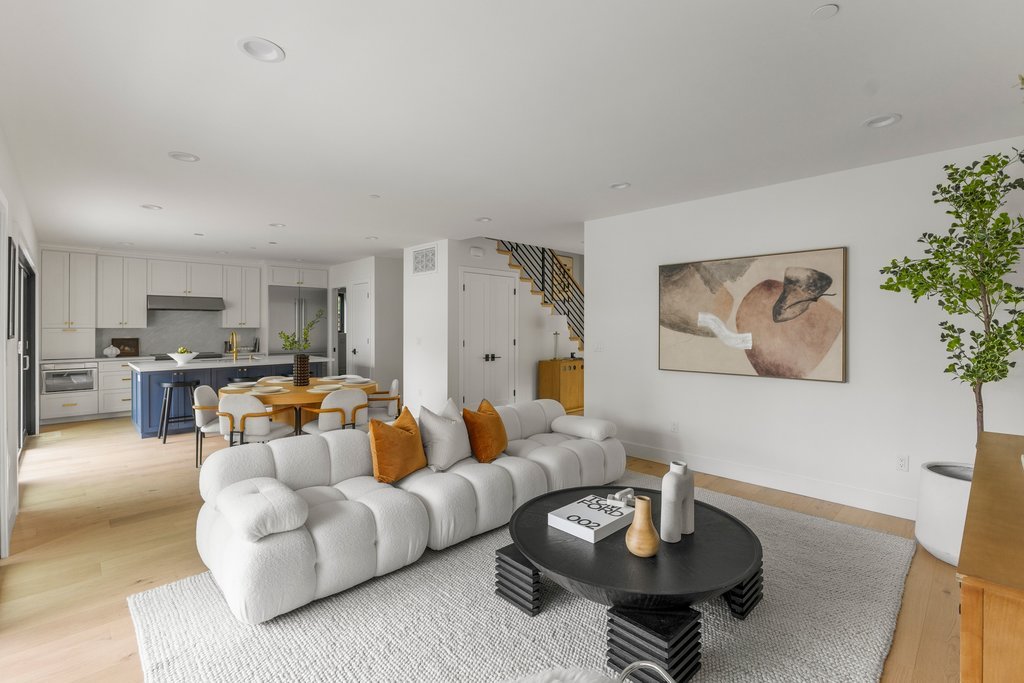
The heart of the main residence is the expansive great room, where the family room, dining area, and chef's kitchen come together in one open and naturally connected environment.
Rather than creating a single oversized room without definition, the plan establishes distinct places for cooking, dining, and relaxing while maintaining an easy visual relationship among all three. Wide-plank oak floors create continuity across the space, and large black-framed glass doors draw the eye beyond the interiors toward the rear terraces and central garden.
The family room is comfortable enough for everyday life, yet open enough to accommodate larger gatherings. The dining area sits naturally between the kitchen and outdoor spaces, allowing a dinner to move easily from inside to outside. Throughout the great room, natural light and views of the landscape give the space an openness that extends well beyond its physical dimensions.
It is easy to imagine the room changing character throughout the day: morning coffee at the island, an afternoon with the doors open to the garden, family dinner around the table, or an evening gathering that spills onto the terrace.
A Kitchen Designed as Both a Working Space and Gathering Place
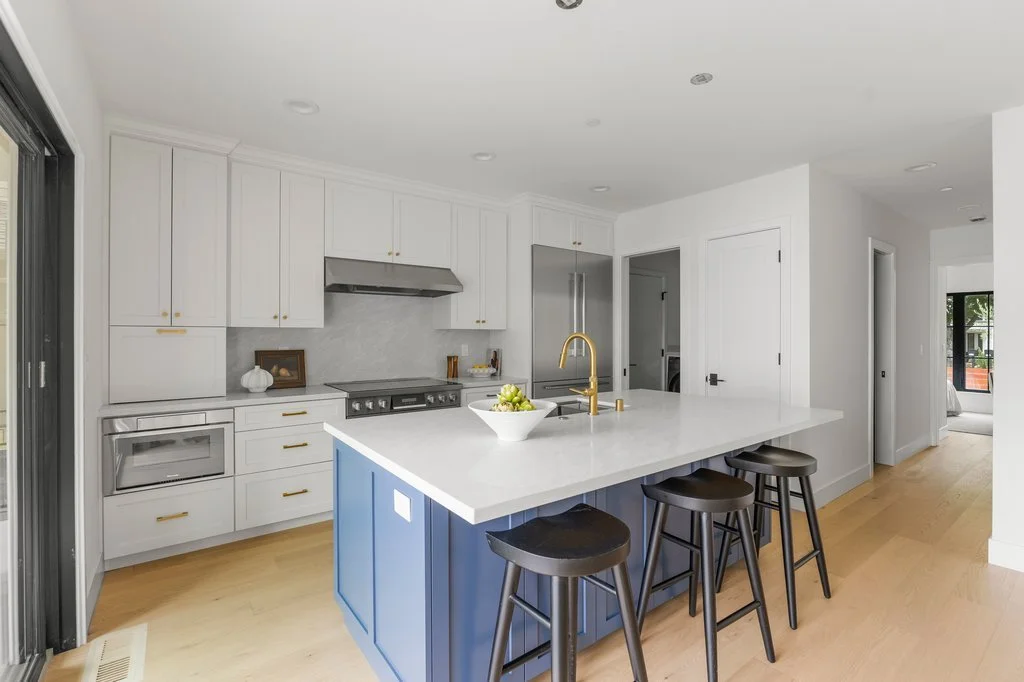
The chef's kitchen anchors the great room and provides one of the home's strongest visual moments.
Custom white cabinetry creates a crisp architectural backdrop, while the contrasting blue center island gives the room personality and establishes a focal point. Expansive stone countertops and backsplash add continuity, complemented by brushed-gold fixtures and hardware that introduce warmth against the cooler cabinetry.
A suite of Thermador appliances provides the performance expected of a newly constructed luxury home, while a dedicated beverage cooler adds another thoughtful convenience for entertaining.
The substantial center island is designed to do more than provide workspace. It offers casual seating and creates a natural gathering point between the kitchen, dining area, and family room. Someone preparing dinner can remain part of the conversation rather than disappearing into a separate kitchen. Guests can gather around the island while the rest of the great room remains open and uncluttered.
That relationship between beauty and practical use is repeated throughout the house.
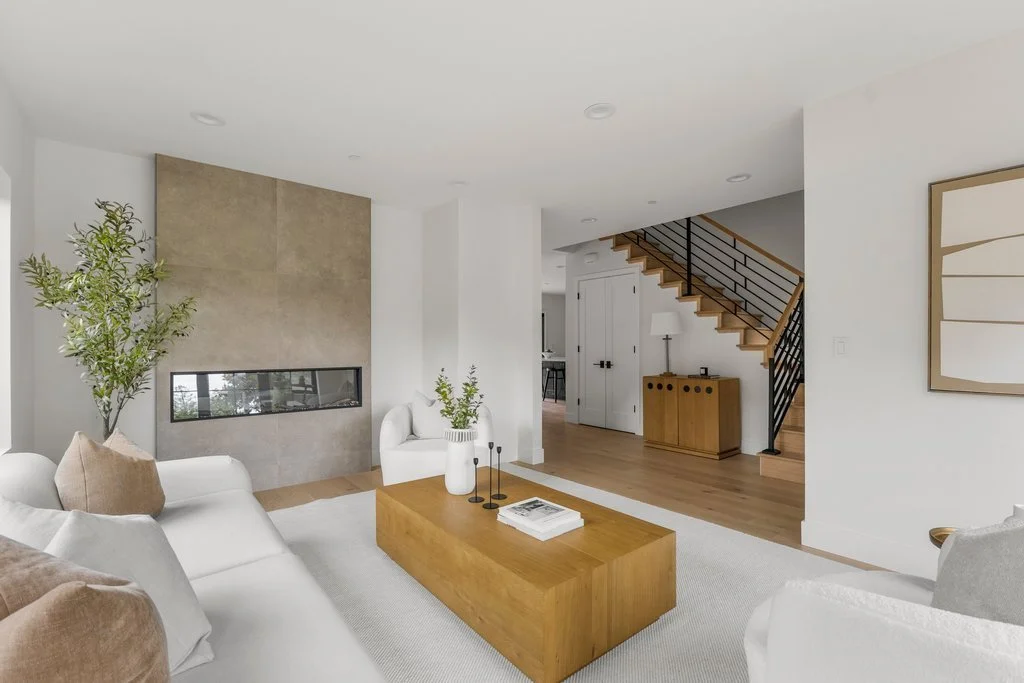
A Formal Living Room Gives the Home Another Dimension
Open-concept living is only truly luxurious when there are also places to retreat.
Separate from the great room, the formal living room offers a quieter, more intimate gathering space. A dramatic linear fireplace surrounded by an expansive stone installation creates the room's architectural centerpiece, while oversized black-framed windows bring in natural light and reinforce the contemporary character of the home.
Wide-plank oak flooring connects the room visually with the rest of the residence, but its separation gives it a distinct personality. It can be a sophisticated space for entertaining, a quiet room for conversation, or simply somewhere to escape when the great room is active.
The combination of a formal living room and an open family/dining/kitchen great room is particularly valuable. Instead of asking one space to perform every function, the house provides different environments for different moments.
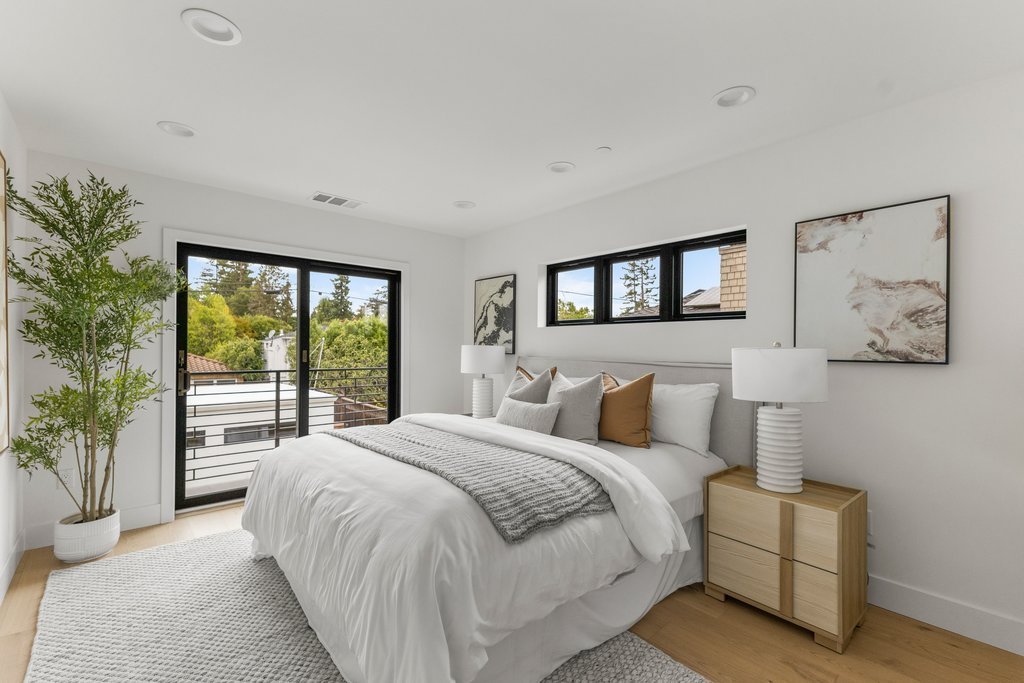
Dual Primary Suites Make the Floor Plan Exceptionally Adaptable
One of the most meaningful aspects of the main residence is its dual-primary configuration, with a primary suite on both the main level and upstairs.
The downstairs primary suite makes single-level living possible within a two-story home. For some buyers, it may become the owner's suite immediately. For others, it provides unusually comfortable accommodations for parents, grandparents, extended family, or long-term guests. As household needs change over time, the room can change with them.
Upstairs, the second primary suite creates a more private retreat. Wide-plank oak floors and expansive windows continue the home's material palette, while a private balcony extends the bedroom outdoors and provides a quiet place removed from the activity of the main living spaces.
A generous walk-in dressing area with custom storage leads into a spa-inspired bath where the attention to everyday comfort becomes particularly apparent. Heated floors, dual vanities, stone surfaces, oversized mirrors, and carefully selected fixtures create a refined environment without unnecessary ornamentation.
Two additional upstairs bedrooms share a Jack-and-Jill bathroom, creating a practical arrangement for children, siblings, or guests while maintaining separation from the primary suite.
Even the laundry has been designed around how a multi-level home functions. With laundry areas both upstairs and downstairs, everyday tasks do not need to travel continuously between floors. It is a relatively small detail architecturally, but precisely the kind of detail owners appreciate once they live in a home.
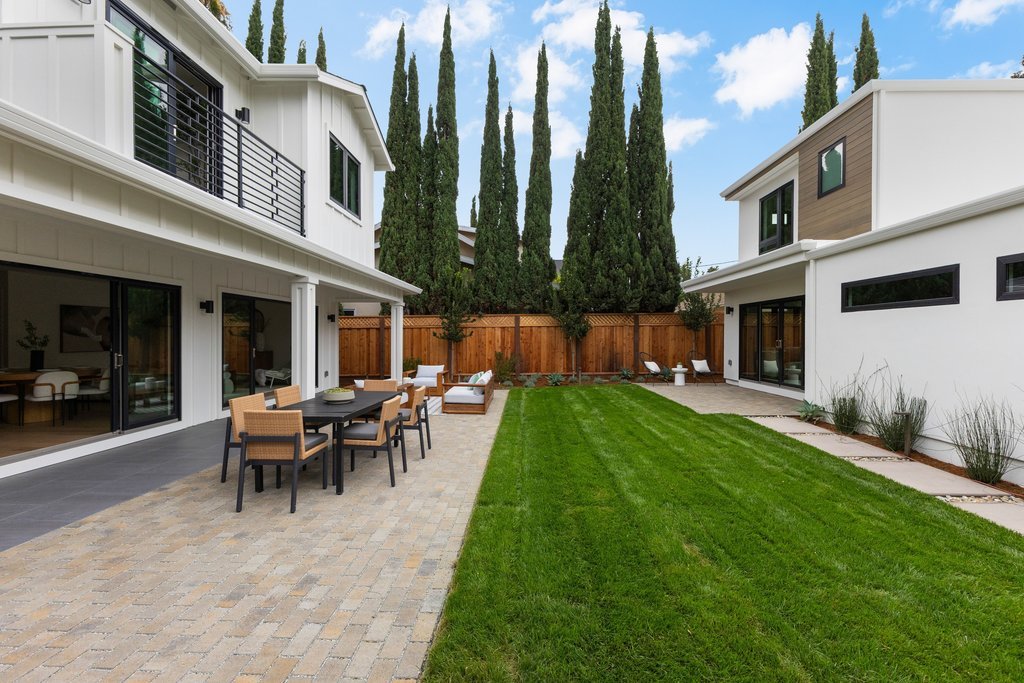
The Landscape Is Part of the Architecture
At 562 Palm Avenue, indoor/outdoor living is not confined to a set of patio doors at the back of the house. The outdoor environment is an integral part of the property's plan.
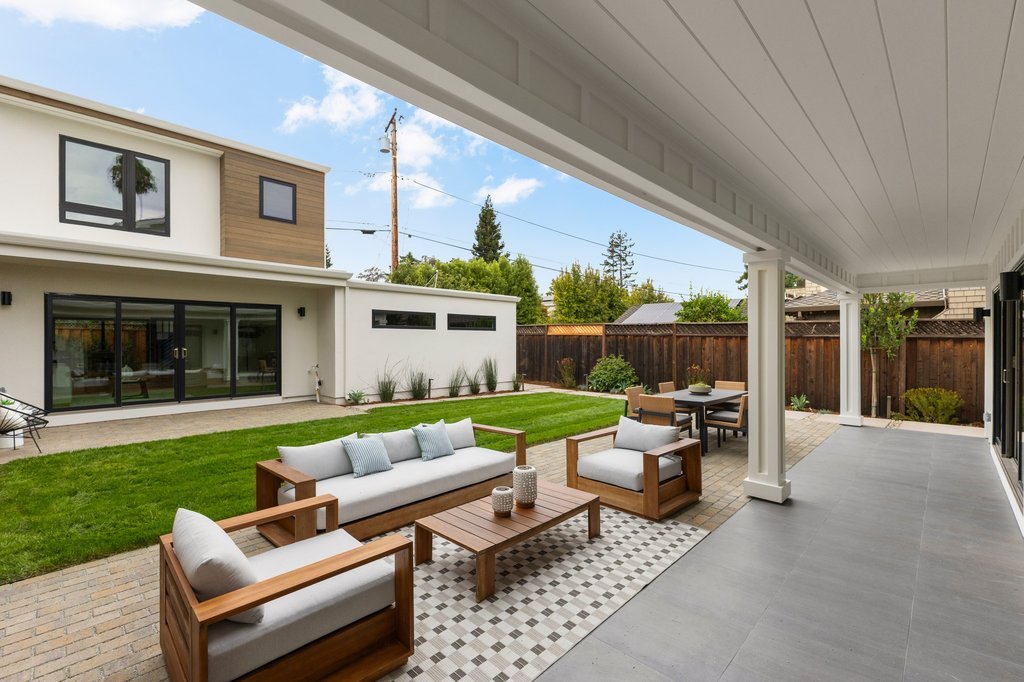
Expansive black-framed glass doors open the main residence toward bluestone and brick terraces, creating natural outdoor extensions of the interior living and dining spaces. These terraces establish places for outdoor meals, lounging, conversation, and entertaining, while the landscaped lawn beyond provides open space for recreation and everyday enjoyment.
Contemporary fencing, mature vertical trees, architectural plantings, and thoughtfully designed hardscape frame the garden and create a sense of privacy.
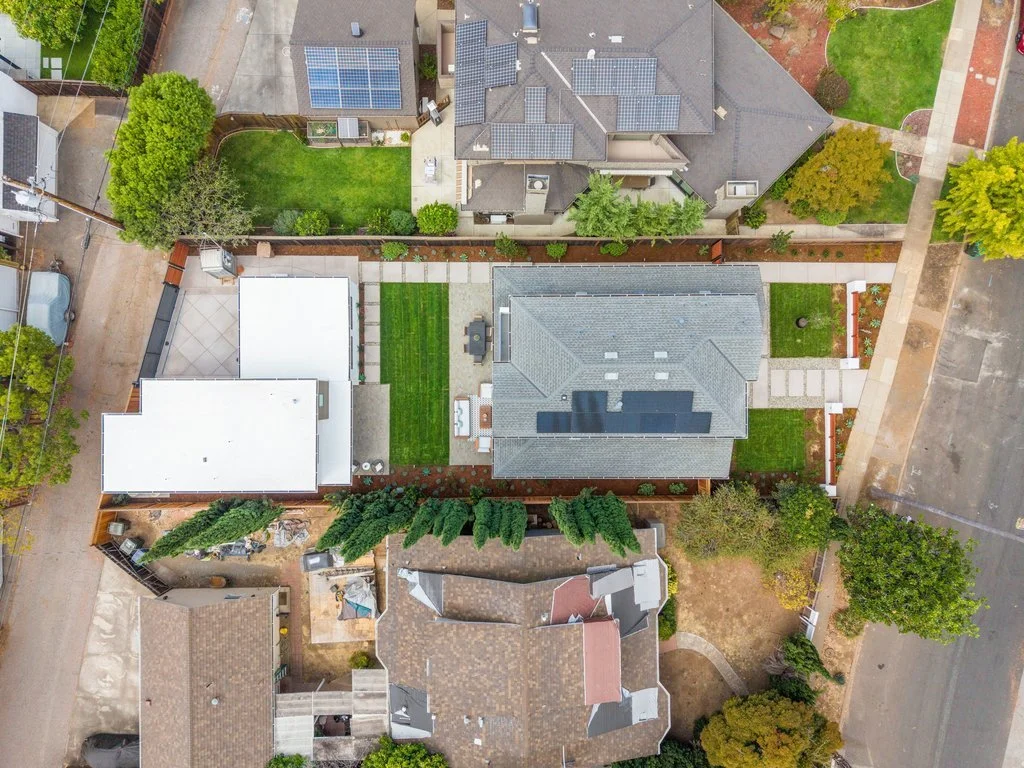
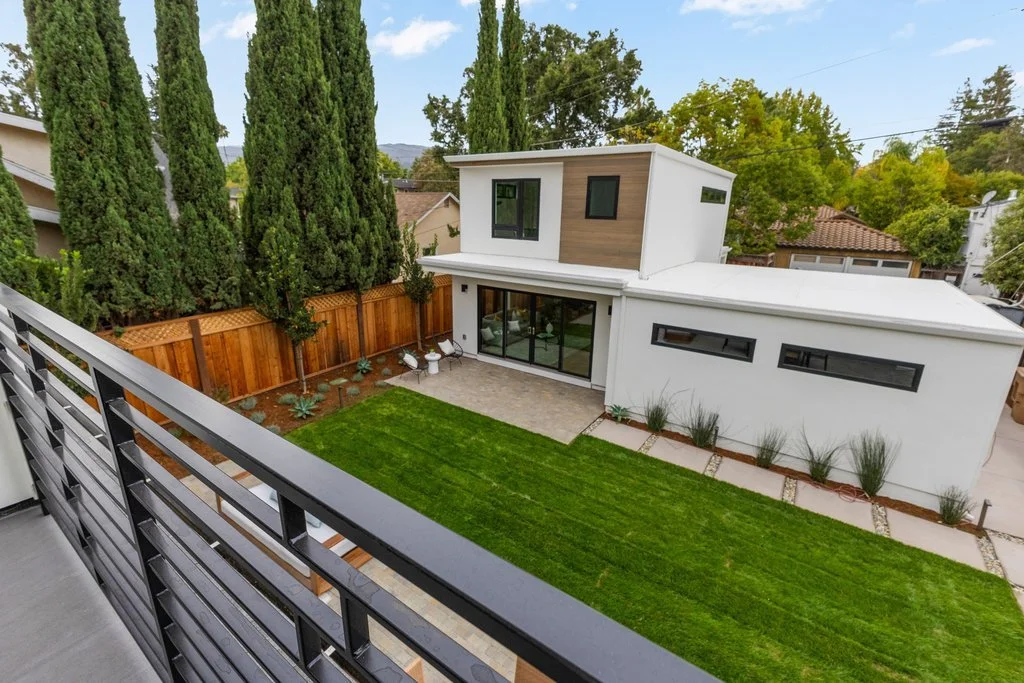
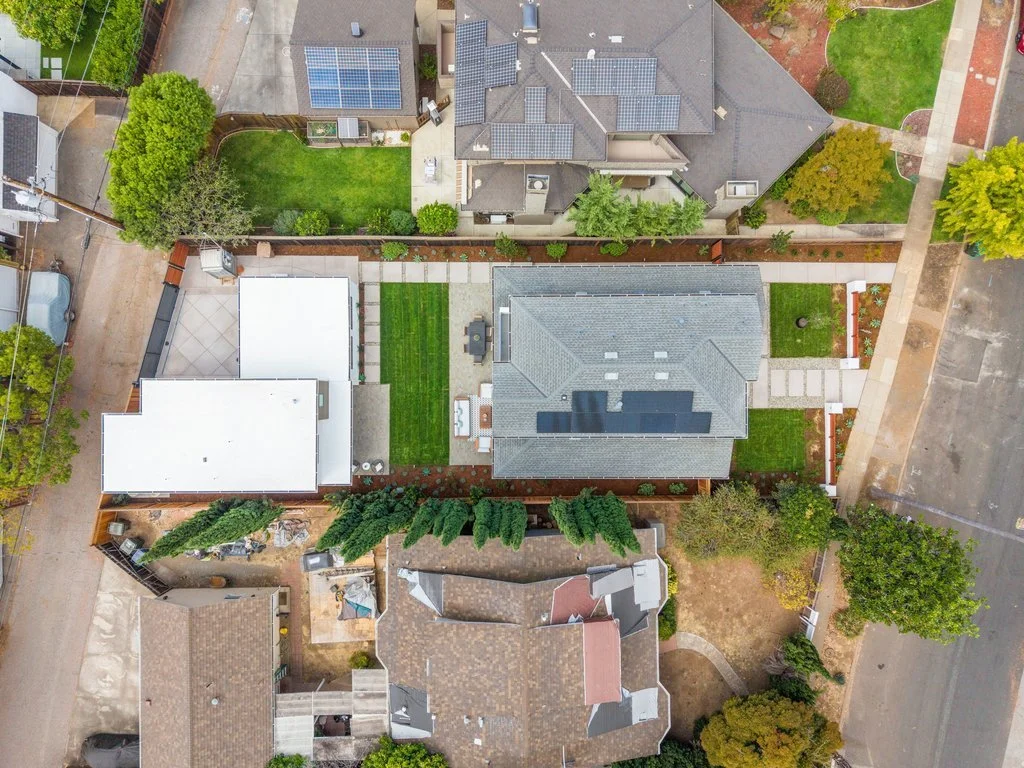
What makes the outdoor environment particularly distinctive, however, is its location. The lawn is positioned between the main house and the second residence, making it less a conventional backyard and more a private courtyard or shared garden connecting two homes.
Both residences face this central space. Both can open toward it. And both can participate in it without sacrificing their individual privacy.
For a multi-generational household, that arrangement has obvious advantages. Grandparents can live across the lawn rather than across town. Adult children can have their own residence but remain connected to family life. Guests can stay for extended periods without occupying the main house. Family dinners can happen together outside, after which everyone can return to their own private spaces.
The architecture encourages connection without requiring it.
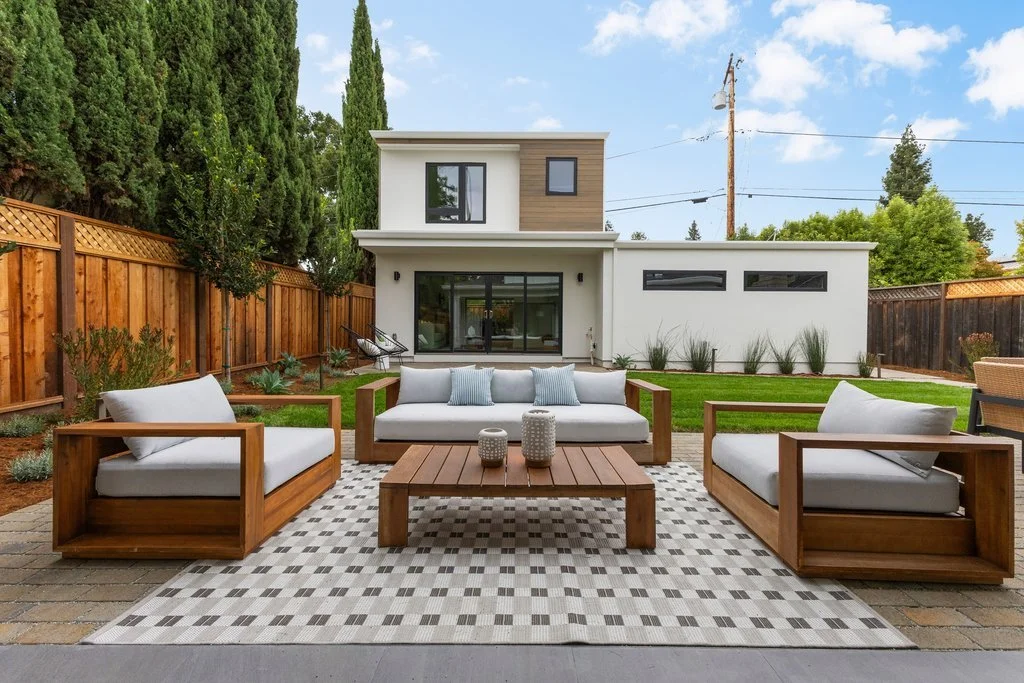
A Second Residence That Truly Lives Like a Home
At the rear of the property, the approximately 1,122-square-foot second residence is substantial enough to change how the entire property can be used.
Rather than a small guest cottage or studio, it is a true two-story residence with 2 bedrooms, 1.5 bathrooms, its own full kitchen, living space, dedicated laundry, and an attached two-car garage.
The main level is designed around an open living and kitchen environment. Wide-plank flooring and recessed lighting establish a contemporary foundation, while extensive cabinetry, stone countertops, and stainless-steel appliances give the kitchen the functionality needed for everyday living. A conveniently located powder room serves the main level.
Large black-framed glass doors face the central garden, allowing natural light into the residence while maintaining a visual relationship with the main house. Open the doors and the living space becomes connected to the shared outdoor environment. Close them and the residence immediately regains its privacy.
Upstairs, two generously proportioned bedrooms create a dedicated sleeping level removed from the activity below. A full bathroom and dedicated laundry area mean occupants do not need to rely on the main residence for everyday necessities.
That distinction is important. The second residence isn't designed around occasional use. It is capable of supporting an independent household.
Private Gated Access Makes Independence Real
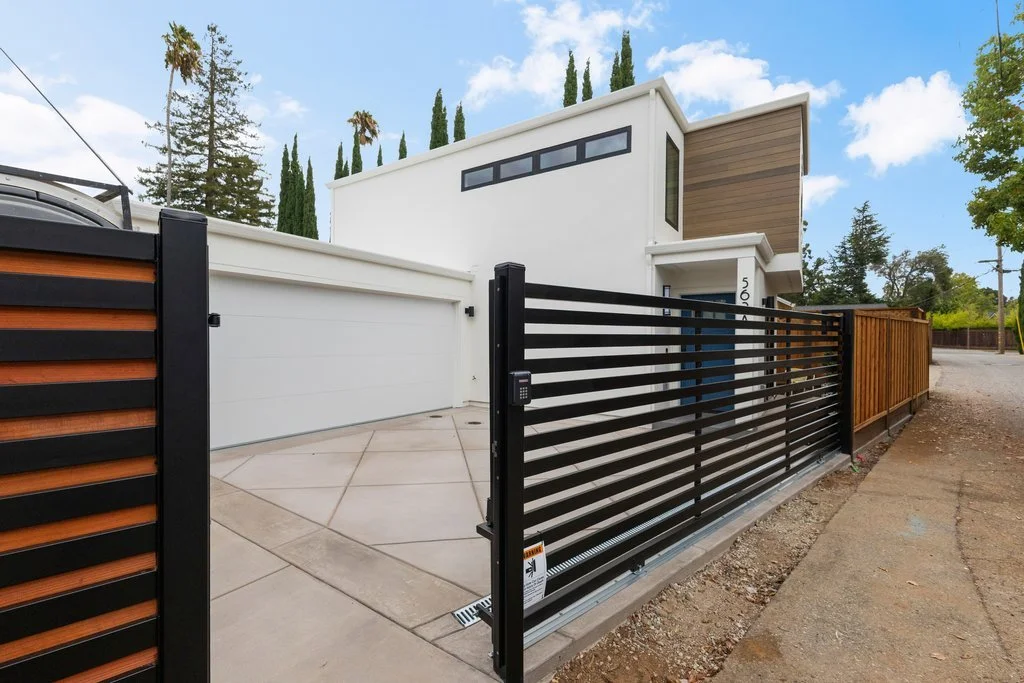
The attached garage and access arrangement take that independence another step further.
The second residence includes an attached two-car garage reached through private gated vehicular access from the side street. Residents can arrive at the property, enter through their own gate, park, and access their residence without passing through the main home's entrance.
For extended family or adult children, that creates a sense of autonomy difficult to achieve with a conventional guest house. For long-term visitors, it means coming and going without disturbing the primary household. And for future owners whose needs evolve, the independent access dramatically expands the ways the second residence might function.
Yet step outside toward the opposite side of the residence and the landscaped central lawn reconnects everything.
That ability to be independent in one direction and connected in the other is one of the property's smartest design decisions.
A Contemporary Approach to Multi-Generational Living
Multi-generational living has changed.
It no longer necessarily means several generations sharing a kitchen, living room, and front door. Increasingly, families want proximity while maintaining independence.
562 Palm Avenue provides several layers of flexibility to accomplish that.
The main-level primary suite can accommodate someone who wants to live within the main residence but avoid stairs. The upstairs primary creates another private owner's retreat. Additional bedrooms provide space for family, guests, or offices. And the second residence can support an entirely separate household.
The central garden then becomes the place where those households reconnect.
That configuration can adapt over decades rather than years. Young children become teenagers. Teenagers become adult children. Parents age. Careers change. Work moves home. Guests stay longer. Families grow and contract.
Instead of requiring the owners to adapt themselves to a rigid floor plan, the property provides options.
In luxury real estate, that kind of flexibility is increasingly valuable.
Energy-Conscious Design for a New Generation of Homeownership
A newly constructed Silicon Valley home should also consider how it will operate, not simply how it looks.
562 Palm Avenue incorporates a solar array designed to support greater energy efficiency. Solar generation provides the opportunity to offset a portion of household electricity consumption while complementing the broader benefits of contemporary construction.
Energy-conscious design is becoming an increasingly meaningful component of luxury real estate. Larger homes incorporate more lighting, appliances, climate systems, technology, and electrical demands. Features that help address that consumption are therefore not merely environmental considerations—they can be practical components of long-term ownership.
Here, the solar array fits naturally within a home already designed around modern expectations. It adds another layer to the property's forward-looking character without changing the architectural experience.
The Appeal of New Construction in an Established Los Altos Neighborhood
Part of what makes 562 Palm Avenue noteworthy is the contrast between new construction and an established Old Los Altos setting.
Old Los Altos is prized precisely because it does not feel newly created. Mature streetscapes, established homes, landscaping, neighborhood traditions, and proximity to the village have developed over generations.
New construction within that context provides a compelling combination: contemporary architecture and systems without giving up the character of an established neighborhood.
Instead of acquiring an older home that has evolved through decades of additions and remodels, buyers have the opportunity to own a property conceived as a unified whole—from the main residence and second residence to the garden, garage, hardscape, and energy features.
The result feels cohesive because it was designed to be cohesive.
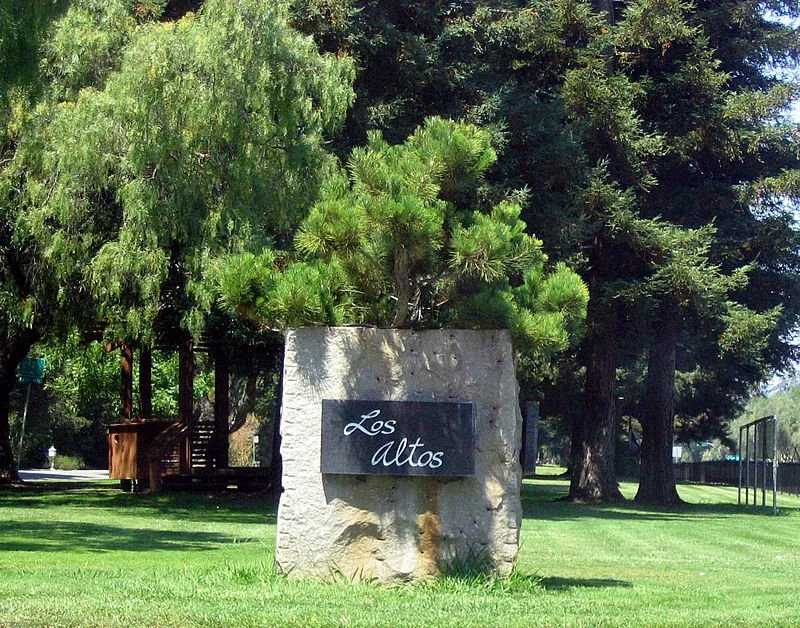
Old Los Altos and the Village Lifestyle
The appeal extends well beyond the property lines.
One of the defining characteristics of Los Altos is its ability to maintain a small-town atmosphere in the middle of Silicon Valley. Old Los Altos is particularly associated with that experience, combining quiet residential surroundings with convenient access to the village environment of Downtown Los Altos.
Centered around Main Street and State Street, downtown offers restaurants, cafés, bakeries, boutiques, specialty shops, professional services, and gathering places within a compact district. It is a downtown designed for everyday use rather than occasional visits.
A morning can begin over coffee in the village. Lunch can happen with friends without leaving town. Everyday errands can be combined with shopping or dinner. Sidewalks, storefronts, landscaping, and community events give the district an intimacy that feels increasingly rare in Silicon Valley.
Seasonal traditions add to that sense of community. The Downtown Los Altos Farmers' Market, Arts & Wine Festival, seasonal strolls, holiday celebrations, and other local events regularly bring residents together in the village.
That sense of place is an important part of the Los Altos lifestyle. Buyers aren't simply choosing a house; they are choosing a community in which daily life can extend beyond their own property.
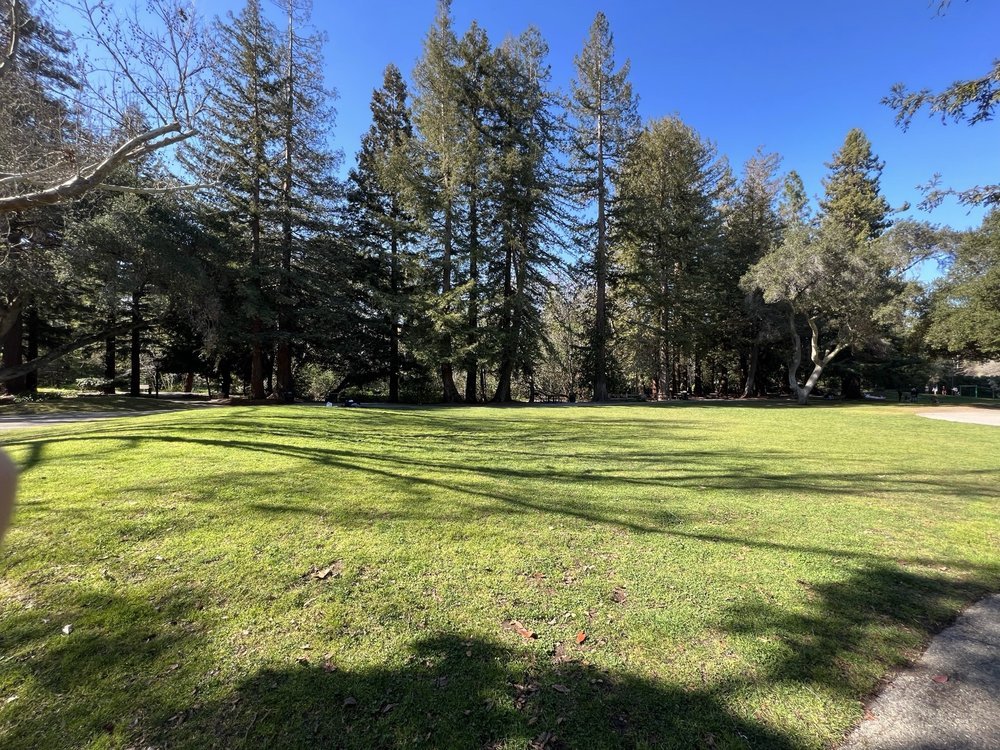
Parks, Trails and Open Space Within Easy Reach
For a community positioned in the heart of Silicon Valley, Los Altos also provides remarkable access to nature.
Shoup Park is a beloved local destination with lawns, play areas, picnic spaces, and access along Adobe Creek. Nearby Redwood Grove Nature Preserve offers a more wooded experience, with trails and boardwalks winding through a peaceful creekside landscape.
For longer outings, Rancho San Antonio County Park and Open Space Preserve provides an extensive network of trails through meadows, oak woodland, foothills, and creek corridors. It is a popular destination for walking, running, hiking, and simply escaping into open space.
Families also know Rancho San Antonio for Deer Hollow Farm, an educational farm whose animals, gardens, and historic ranch environment have made it a longtime Peninsula destination.
The broader Midpeninsula open-space network places still more hiking and natural landscapes within easy reach.
That means the Los Altos lifestyle can move easily between village and wilderness: coffee downtown in the morning, a trail in the foothills in the afternoon, and dinner back in town that evening.
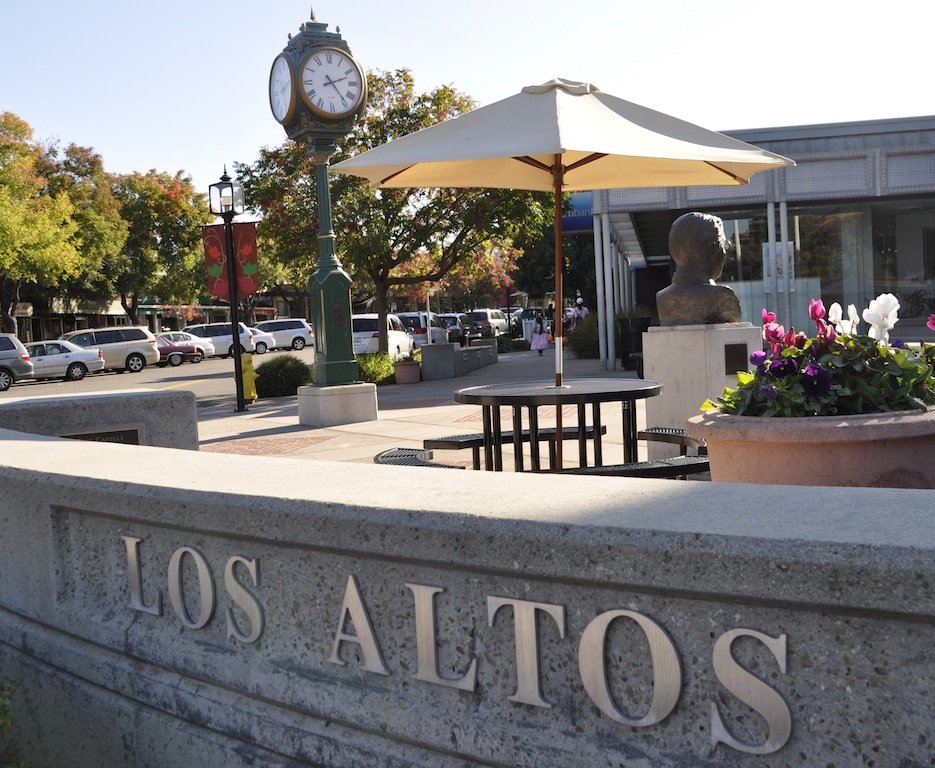
A Central Silicon Valley Location Without the Urban Feel
The location of Old Los Altos also provides convenient access to many of the Peninsula's most important destinations.
Los Altos Hills, Mountain View, Palo Alto, Stanford University, Sunnyvale, Cupertino, and the broader Silicon Valley employment corridor are all part of the surrounding landscape. Major transportation routes provide connections throughout the Peninsula and South Bay.
Yet Old Los Altos retains a distinctly residential atmosphere.
That balance is difficult to reproduce. Residents can remain connected to the economic and cultural centers of Silicon Valley while returning to a neighborhood environment characterized by landscaping, residential streets, community institutions, parks, and a genuine downtown.
For many buyers, that is precisely the attraction: access without sacrificing a sense of home.
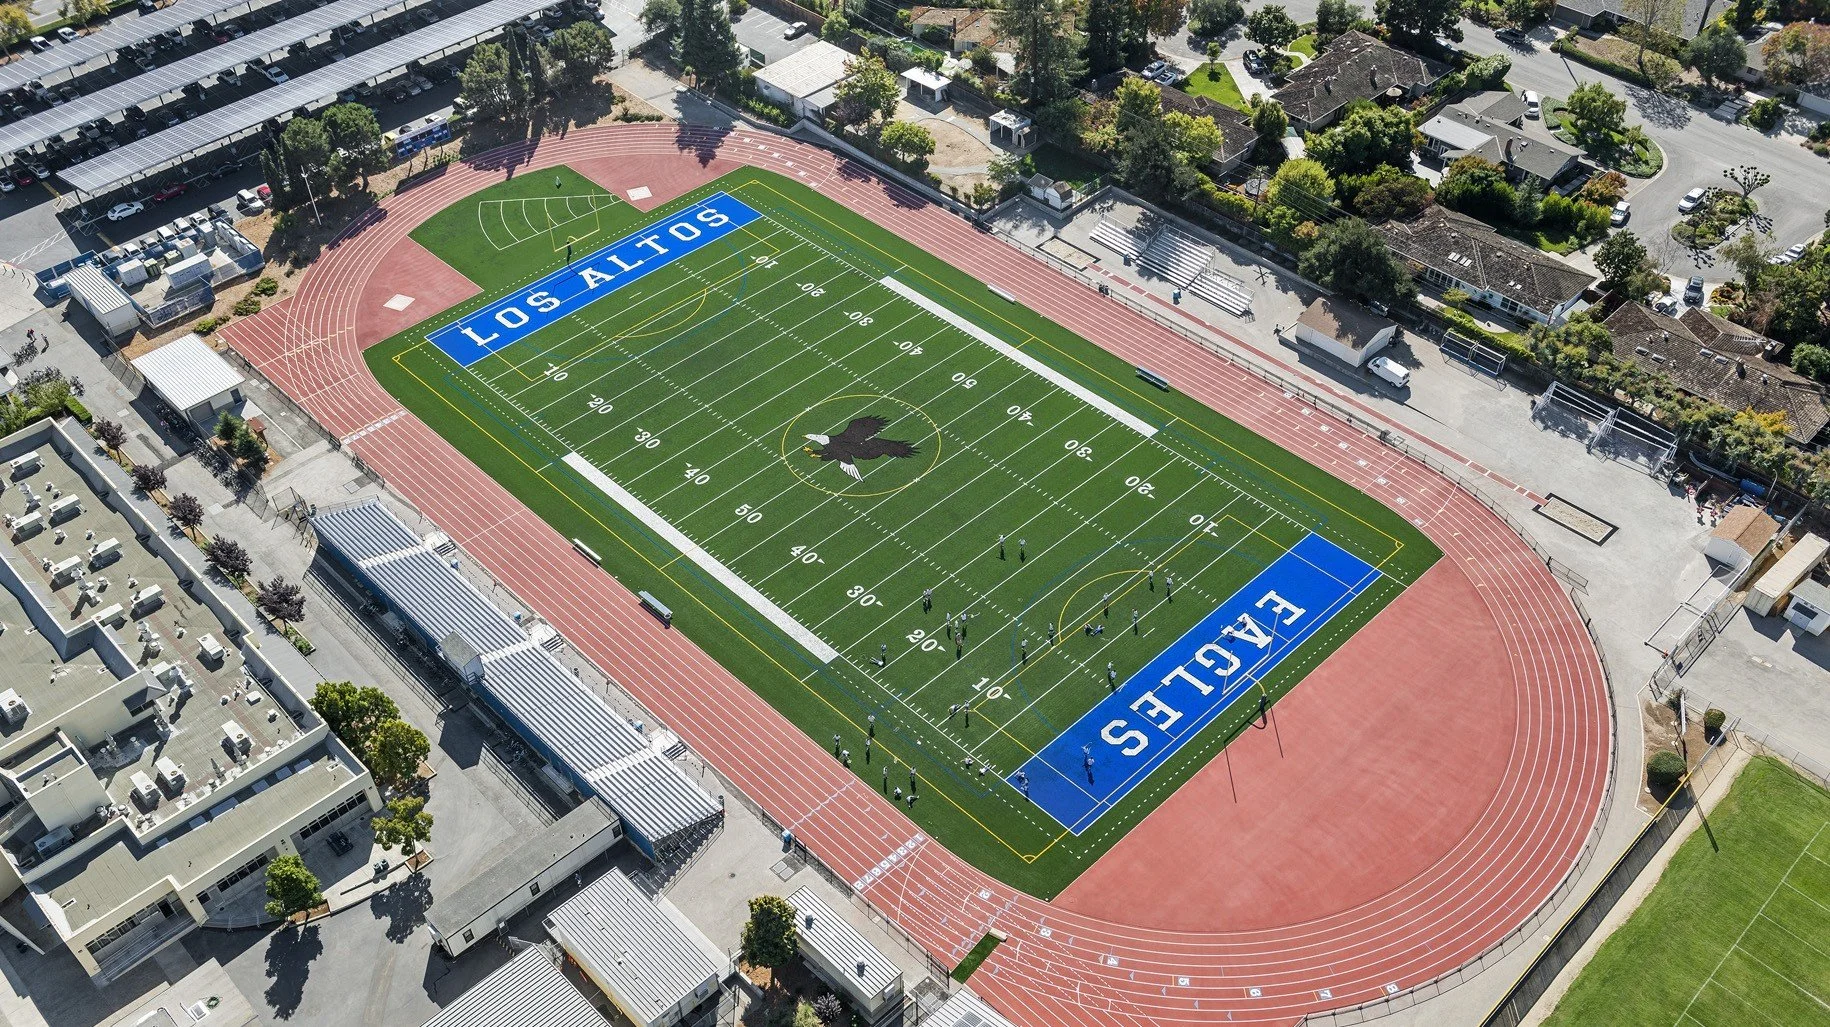
Highly Regarded Los Altos Schools
Education has long been part of the appeal of Los Altos real estate.
562 Palm Avenue is associated with Gardner Bullis Elementary, Egan Junior High, and Los Altos High School, placing it within an educational community that has historically been an important consideration for many local buyers.
As with any property purchase, buyers should independently verify current school boundaries, assignments, enrollment eligibility, and availability directly with the applicable school districts, as these can change.
The Details That Make the Difference
A property of this caliber is ultimately experienced through details.
At 562 Palm Avenue, those details begin with the wide-plank oak floors underfoot and continue through the black-framed windows and doors that bring the landscape into nearly every principal living space.
They are found in the brushed-gold fixtures against the kitchen's white cabinetry, the blue island at the center of the great room, the Thermador appliances, and the beverage cooler waiting for the next gathering.
They appear in the dramatic stone surrounding the formal living room's linear fireplace.
They are felt in the heated floors of the upstairs primary bath and experienced in the quiet of the private primary balcony.
They reveal themselves in practical decisions as well: a Jack-and-Jill bath for the secondary upstairs bedrooms, laundry on both floors of the main residence, dedicated laundry in the second residence, an attached two-car garage, and a private gated entrance.
Outside, they continue through the bluestone and brick terraces, central lawn, mature landscaping, fencing, and the carefully considered relationship between the two homes.
And above it all, the solar array adds an energy-conscious component appropriate for a property conceived for contemporary California living.
No single one of these elements defines the house.
Together, they do.
More Than a Modern Farmhouse
It would be easy to describe 562 Palm Avenue simply as a new modern farmhouse in Old Los Altos.
But that doesn't fully capture what makes the property distinctive.
This is a home where the family room, dining area, and chef's kitchen form the social center of the main residence, while a separate formal living room provides another environment entirely.
It is a home where owners can choose between primary suites upstairs and downstairs.
It is a property where two additional bedrooms share a thoughtfully arranged Jack-and-Jill bath, where laundry is available on both levels, and where the upstairs primary suite opens to its own balcony.
It is a property where outdoor living happens not just behind the main residence, but within a landscaped garden that physically and socially connects two complete homes.
And it is a property where the second residence has enough substance—its own kitchen, living space, bedrooms, bathroom, laundry, garage, and private gated access—to genuinely function independently.
That is what turns a collection of desirable features into a coherent idea.
A Property Designed for Today
Want to see this home — or one like it?
We’re Eric & Janelle Boyenga — the Property Nerds at Compass. Since 1996, we’ve helped Silicon Valley families buy and sell with data-driven pricing, sharp negotiation and beautiful marketing. Let’s talk about your next move — no pressure, just answers.
Schedule a Private Showing Call or Text (408) 373-1660 Email Us
Selling? Ask about Compass Concierge — we front the cost of staging, paint and repairs, and you pay nothing until closing.